
3340 Graylock Run Broomfield, CO 80023
Property Details
3340 Graylock Run
Broomfield CO 80023
Bedrooms: 2
Total Baths: 1
Sq Ft: 840
Parking: 1 Reserved Space
Price: $ 284,900
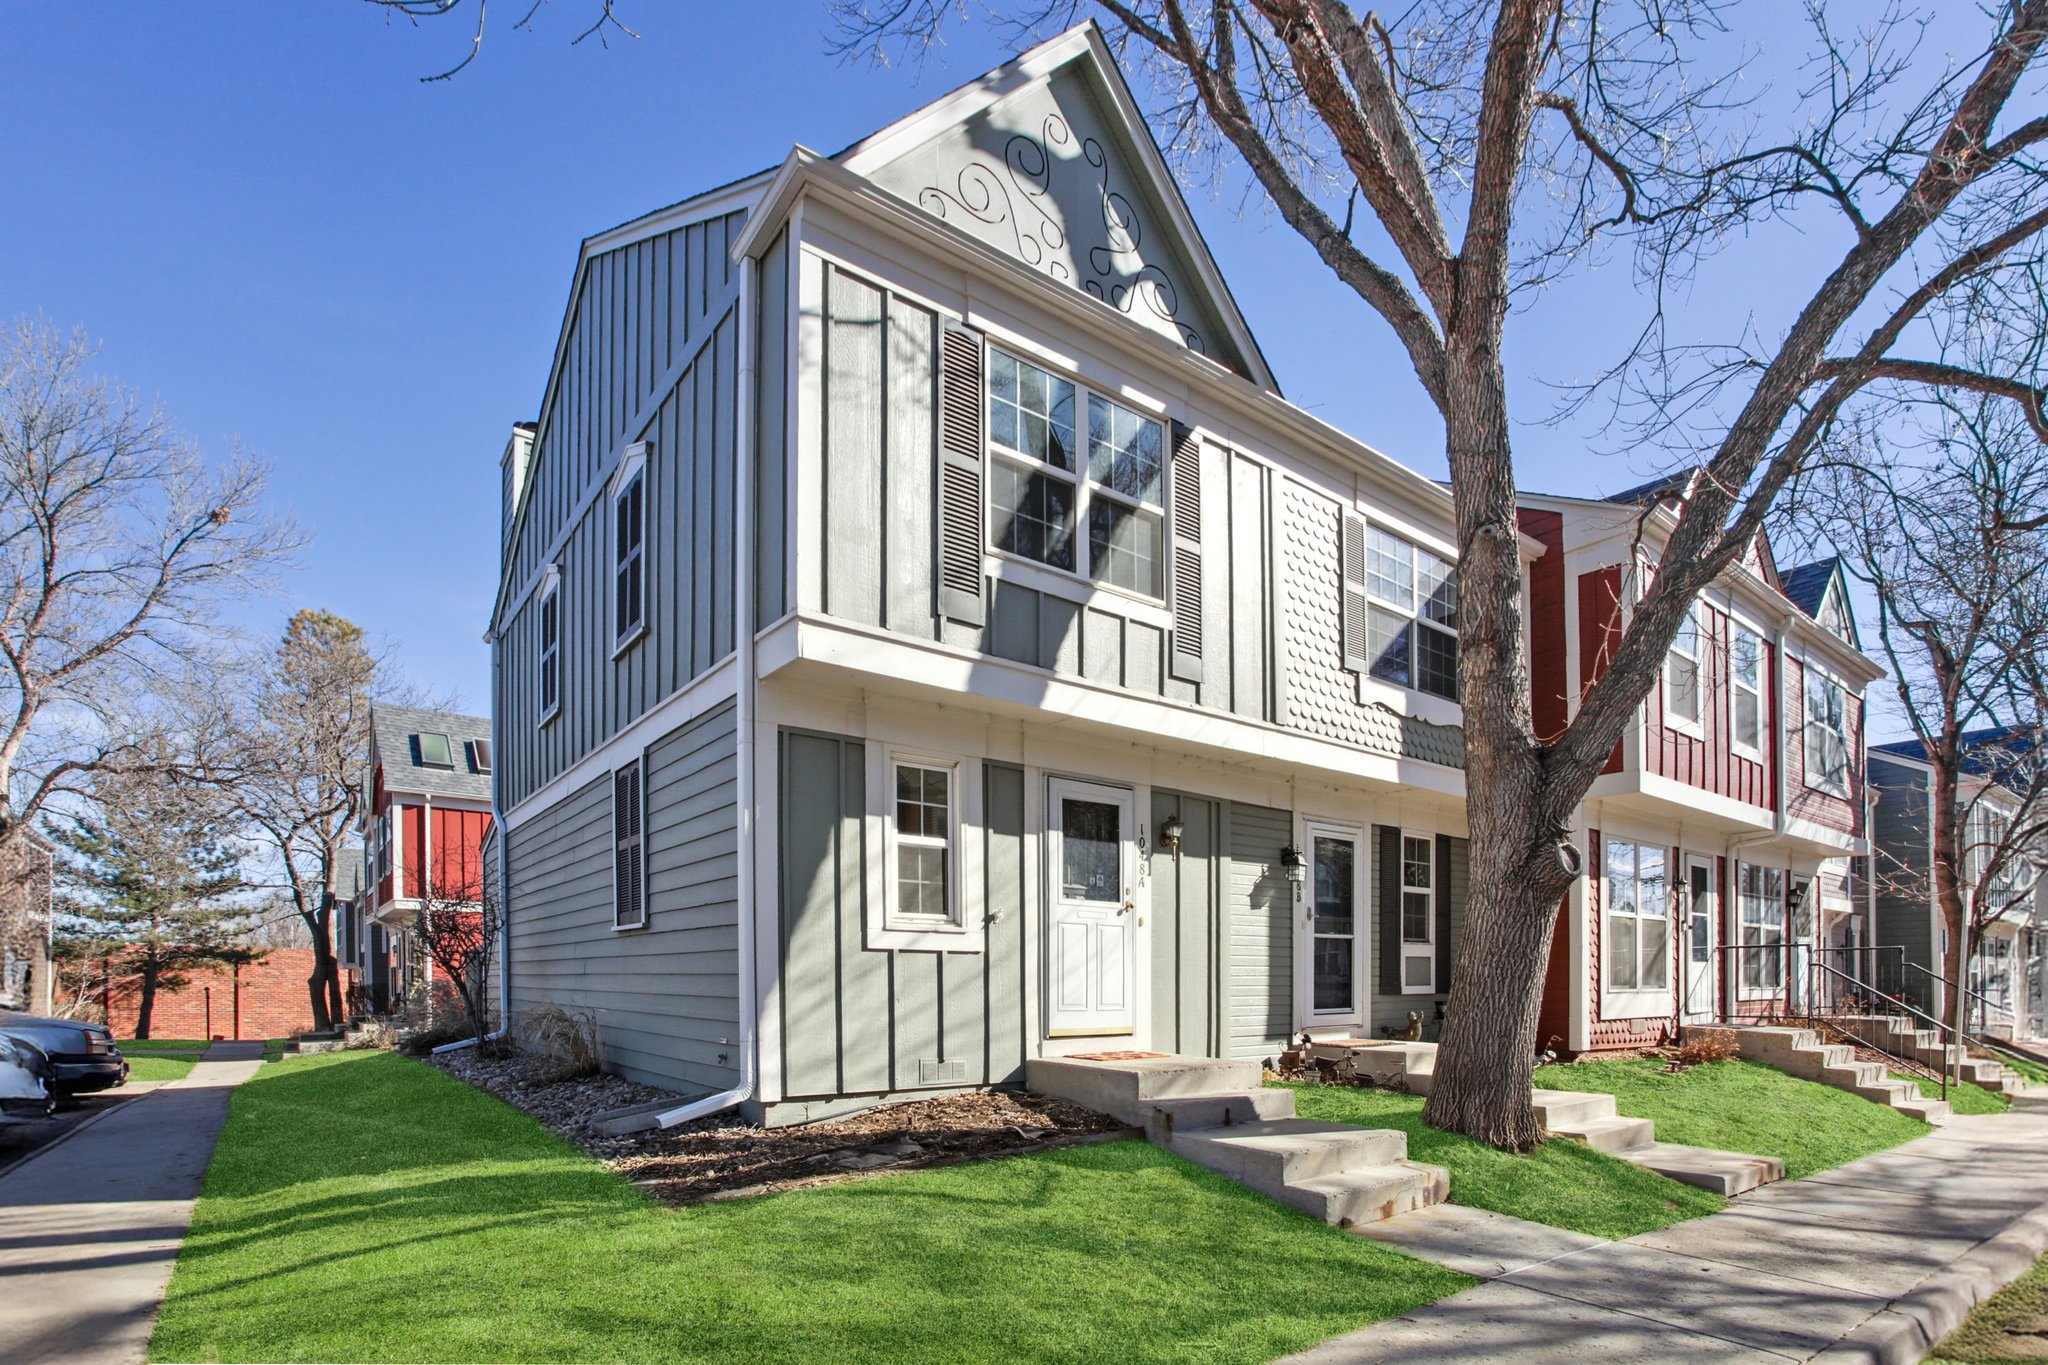
Nestled within one of Broomfield's most sought-after master-planned neighborhoods, this home lives at the heart of community, recreation, and Colorado lifestyle. Refinished hardwood floors, new carpet, and fresh interior paint make the home feel truly move-in ready.
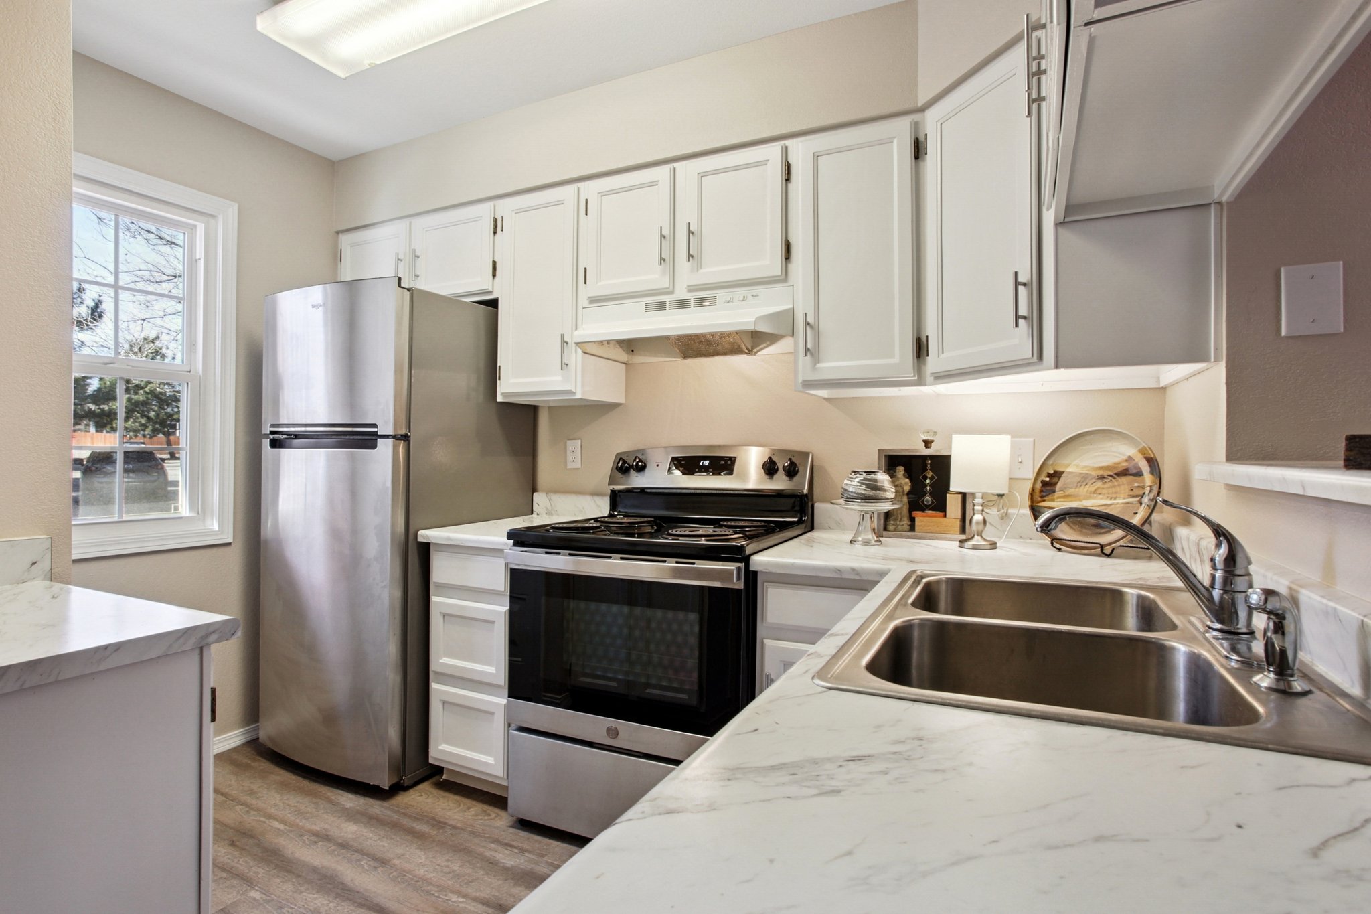
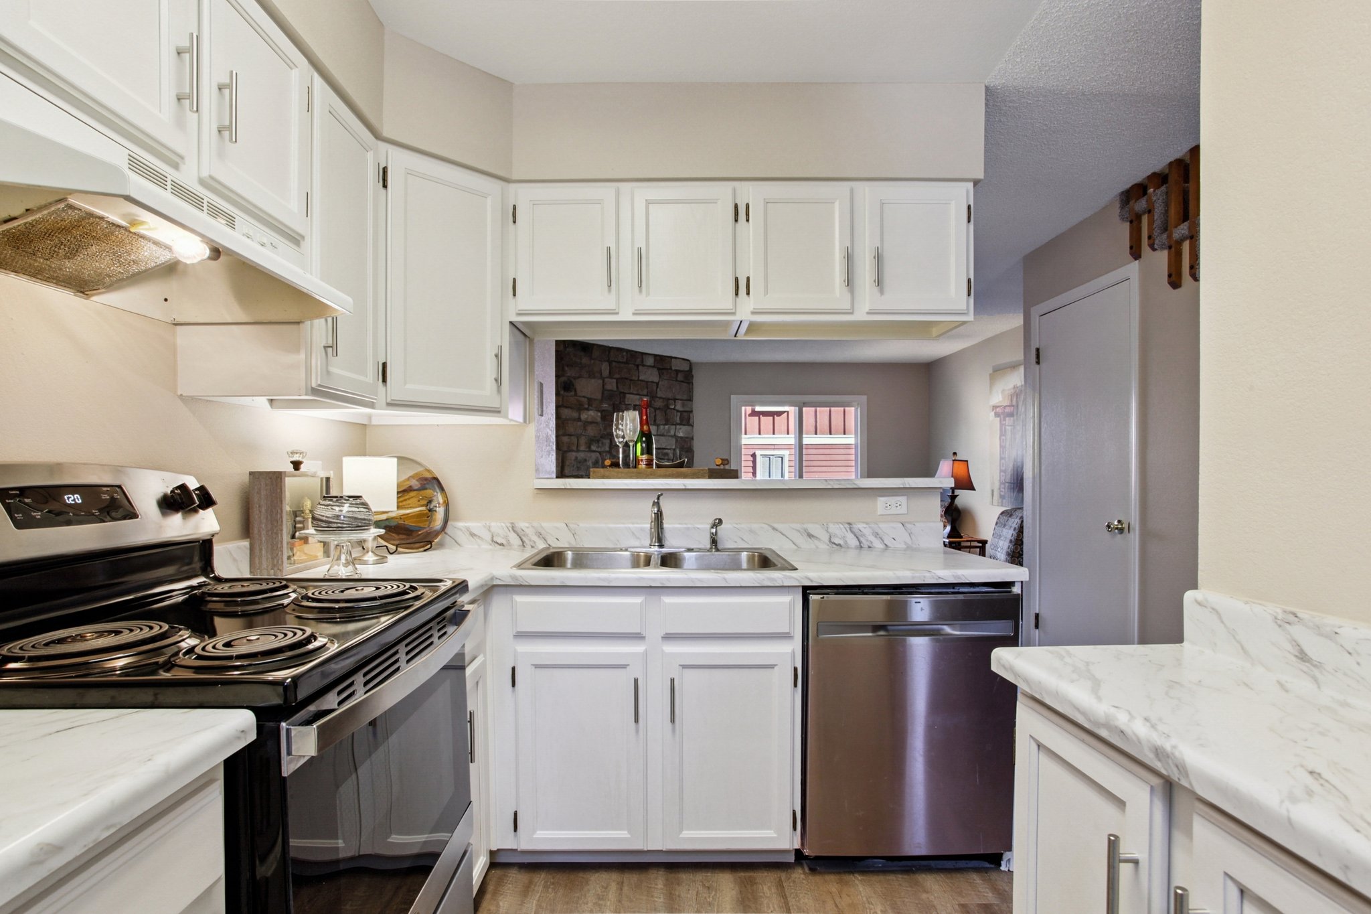
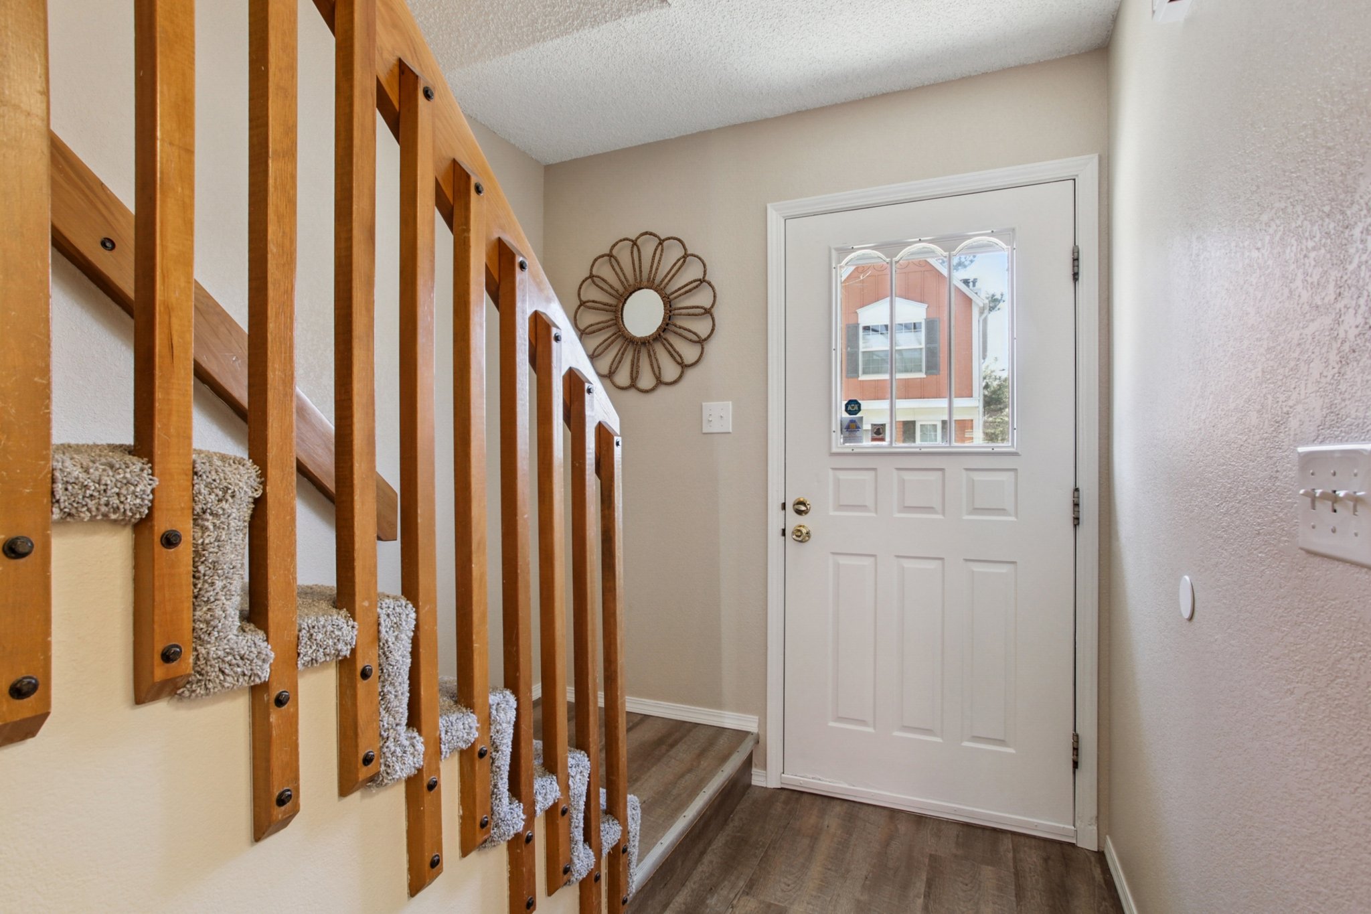
Upon stepping inside, the main level unfolds with a natural progression from the foyer into the primary living areas, where expansive windows introduce natural light and highlight the seamless flow between the great room and kitchen. The kitchen is arranged for efficiency and interaction, with ample cabinetry and workspace, oriented to remain connected to the surrounding living zones rather than isolated from them.
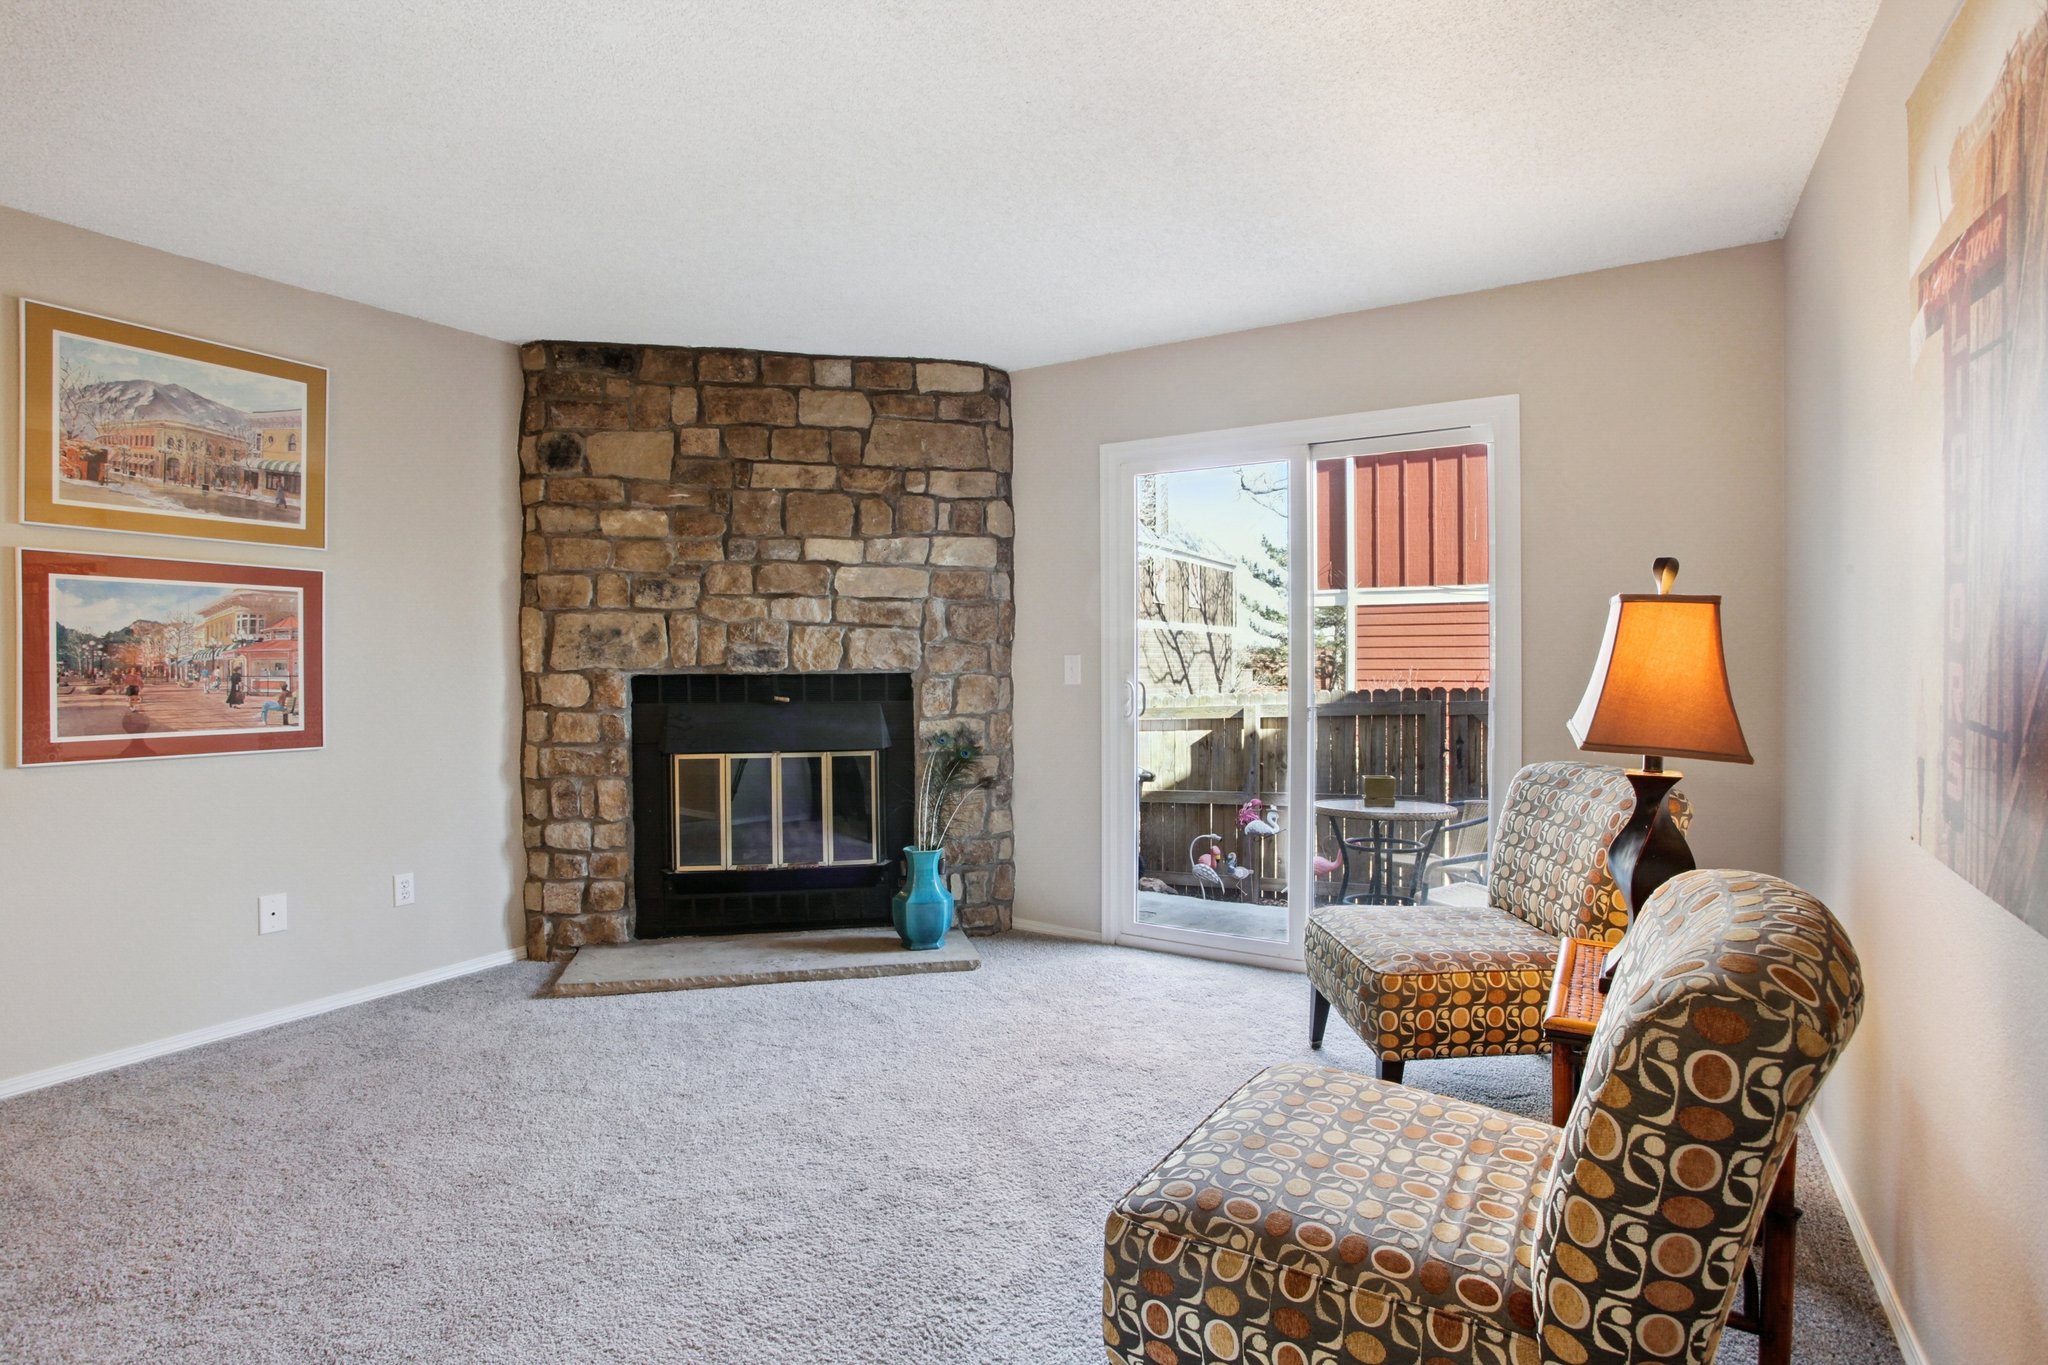
The first floor also showcases a dedicated office ideal for working from home, powder bath, and a spacious living room with gas fireplace. The spacious kitchen shines with SS appliances, granite counters, eat-in dining, central island, pantry plus formal dining space.
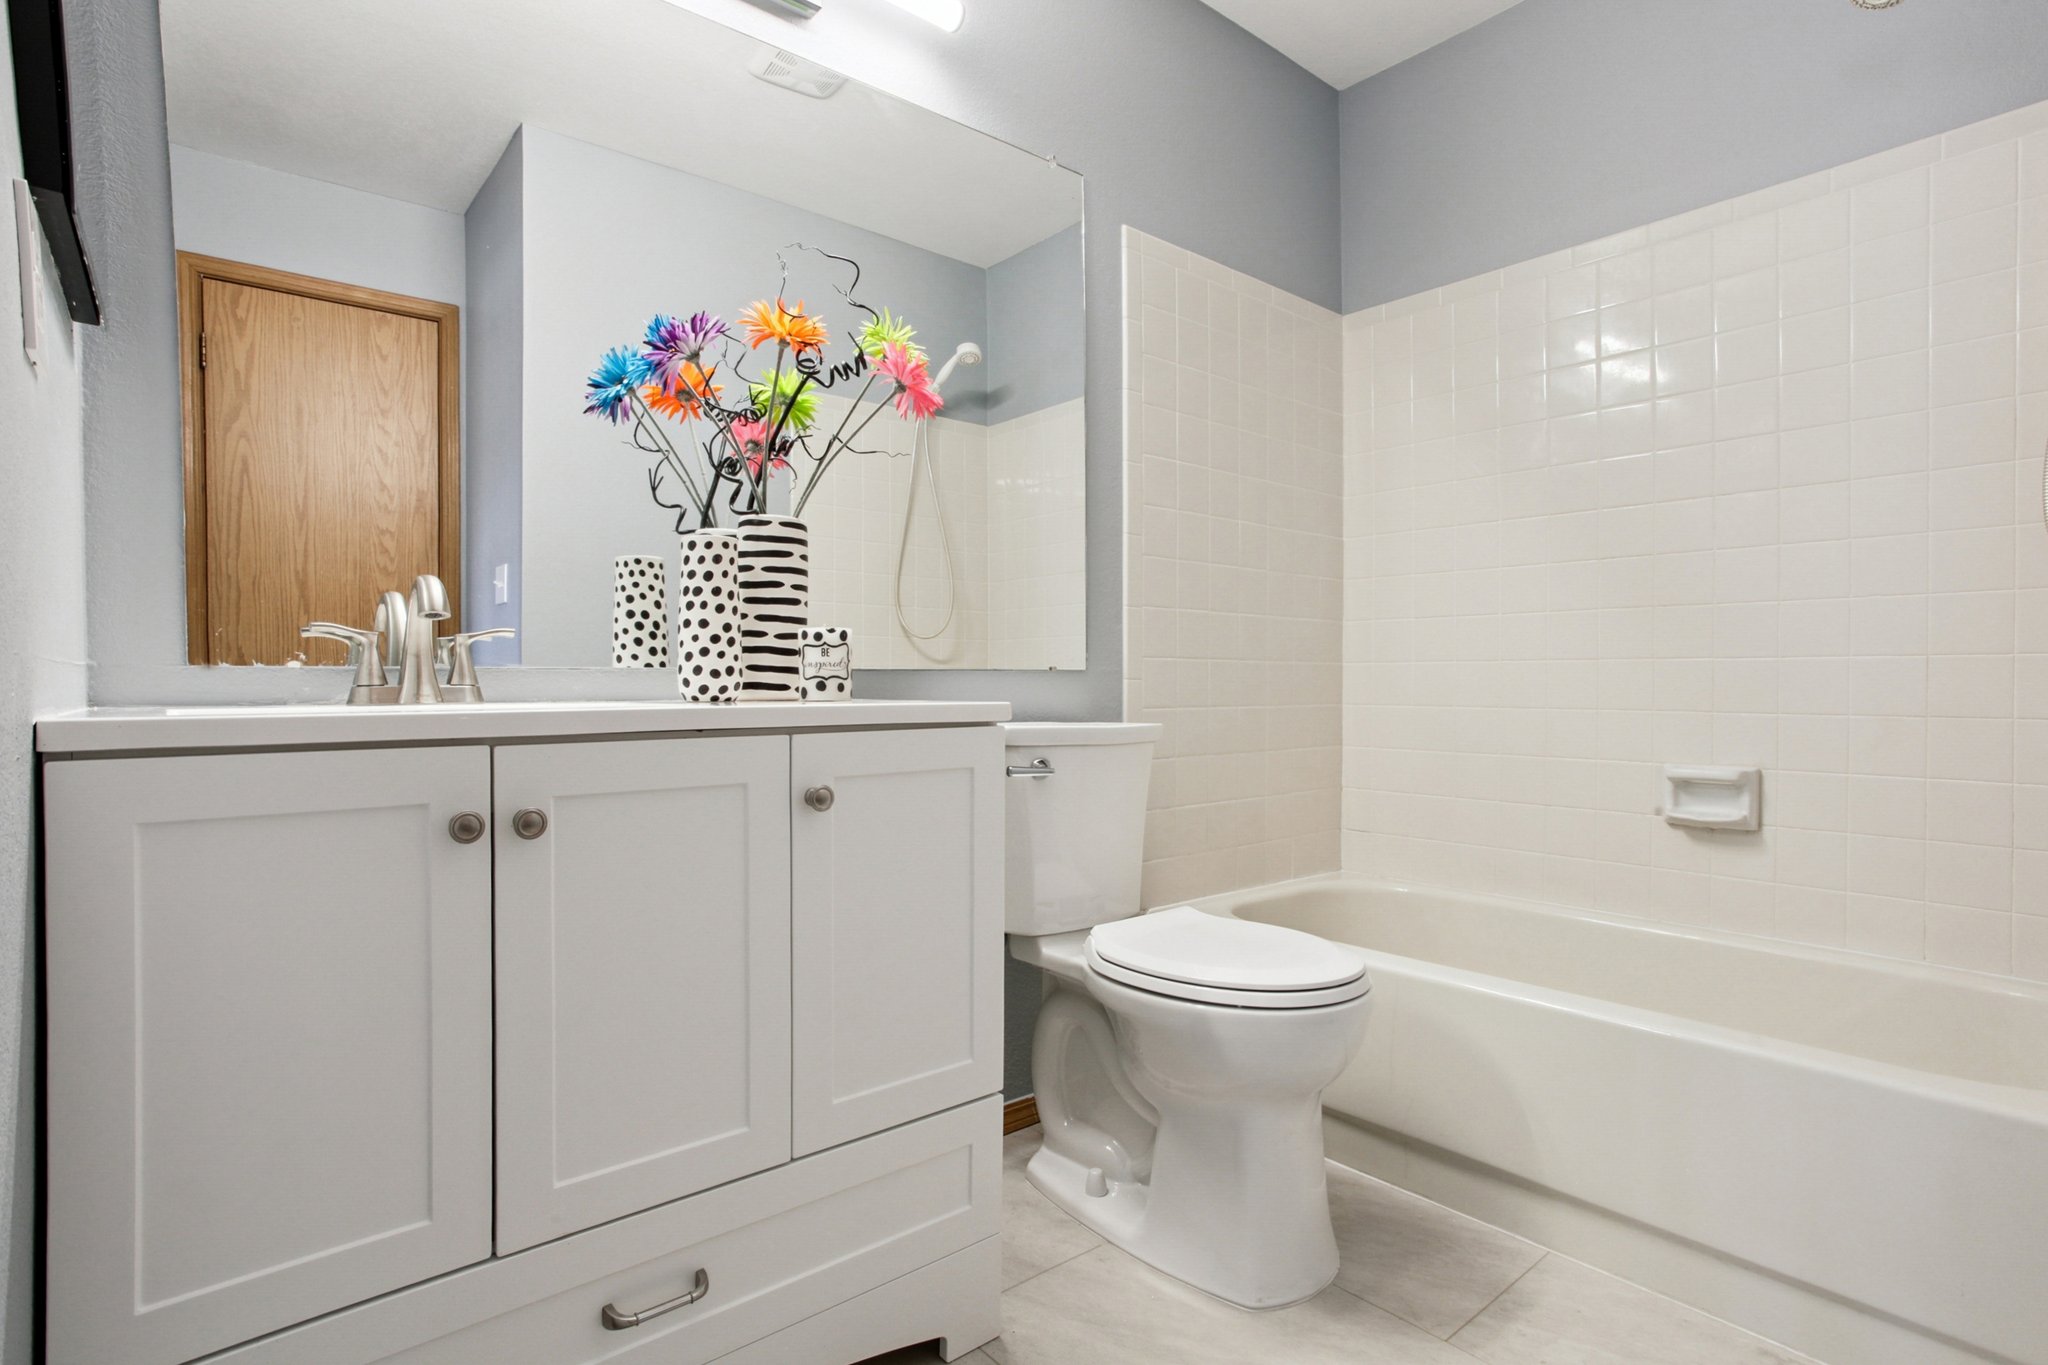
Upstairs the layout continues to impress with 4 bedrooms, 3 baths, a versatile loft & laundry room. The spacious loft offers flexible bonus space, and the laundry room includes a utility sink plus washer and dryer. Three additional bedrooms complete the upper level, including two bedrooms connected by a Jack-and-Jill bath.
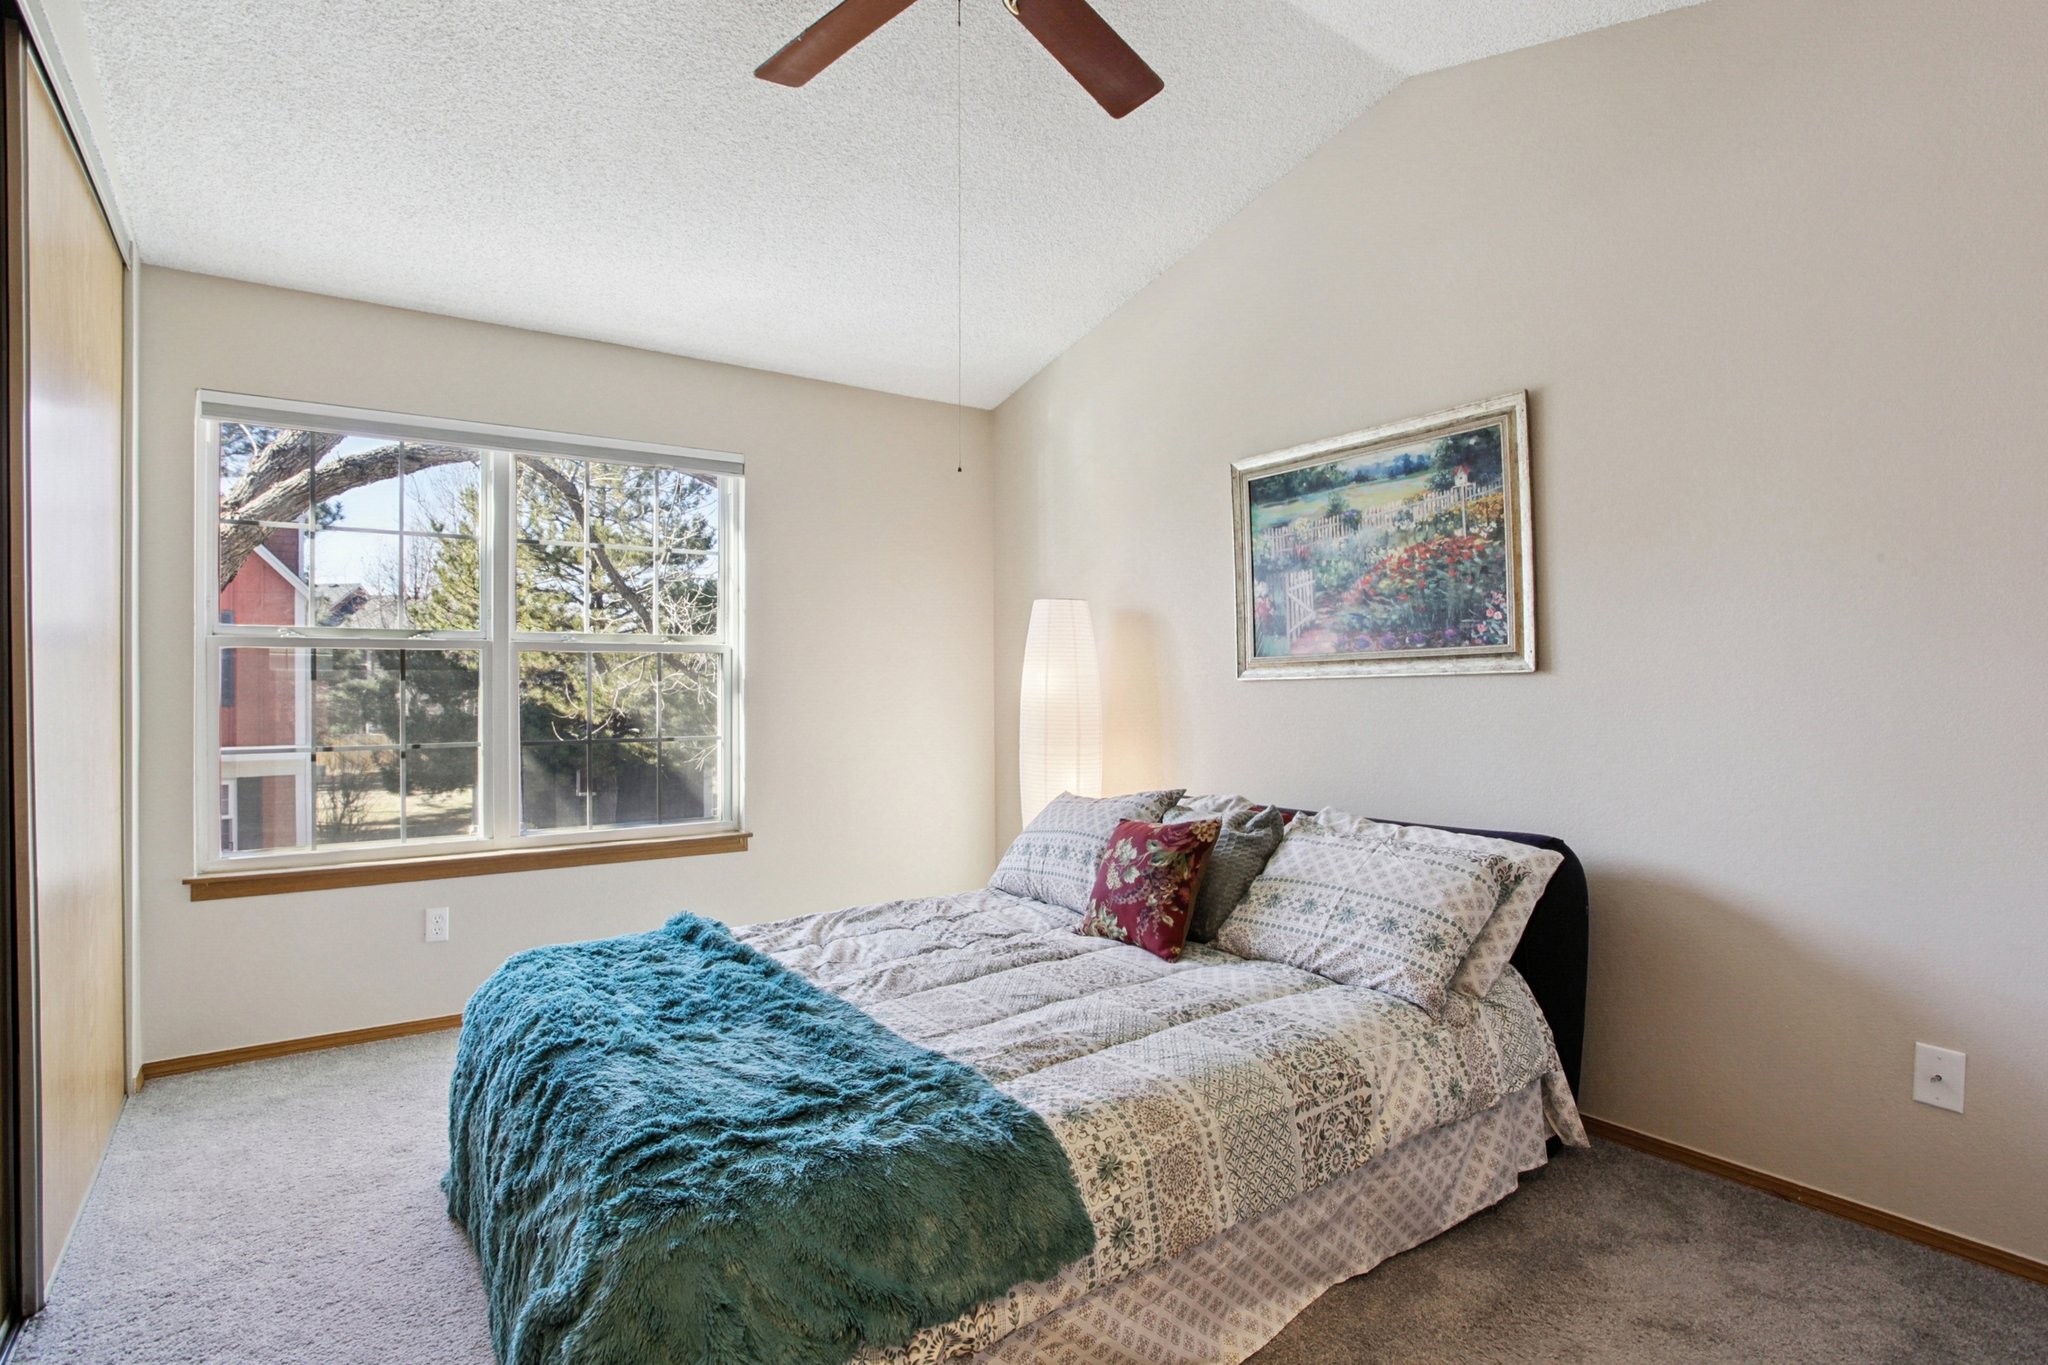
The spacious primary suite offers a 5-piece ensuite bath with dual sinks, oversized soaking tub, dual closets, tray ceiling, ceiling fan; the size and privacy buyers hope to find. A quiet retreat at the end of the day. Offers peek-a-boo mountain views.
The fully finished basement expands your living space with guest room & bath, rec room and a media room complete with a projector and projection screen included.
A rare three-car garage configuration, including a separate one-car bay, adds additional parking space.
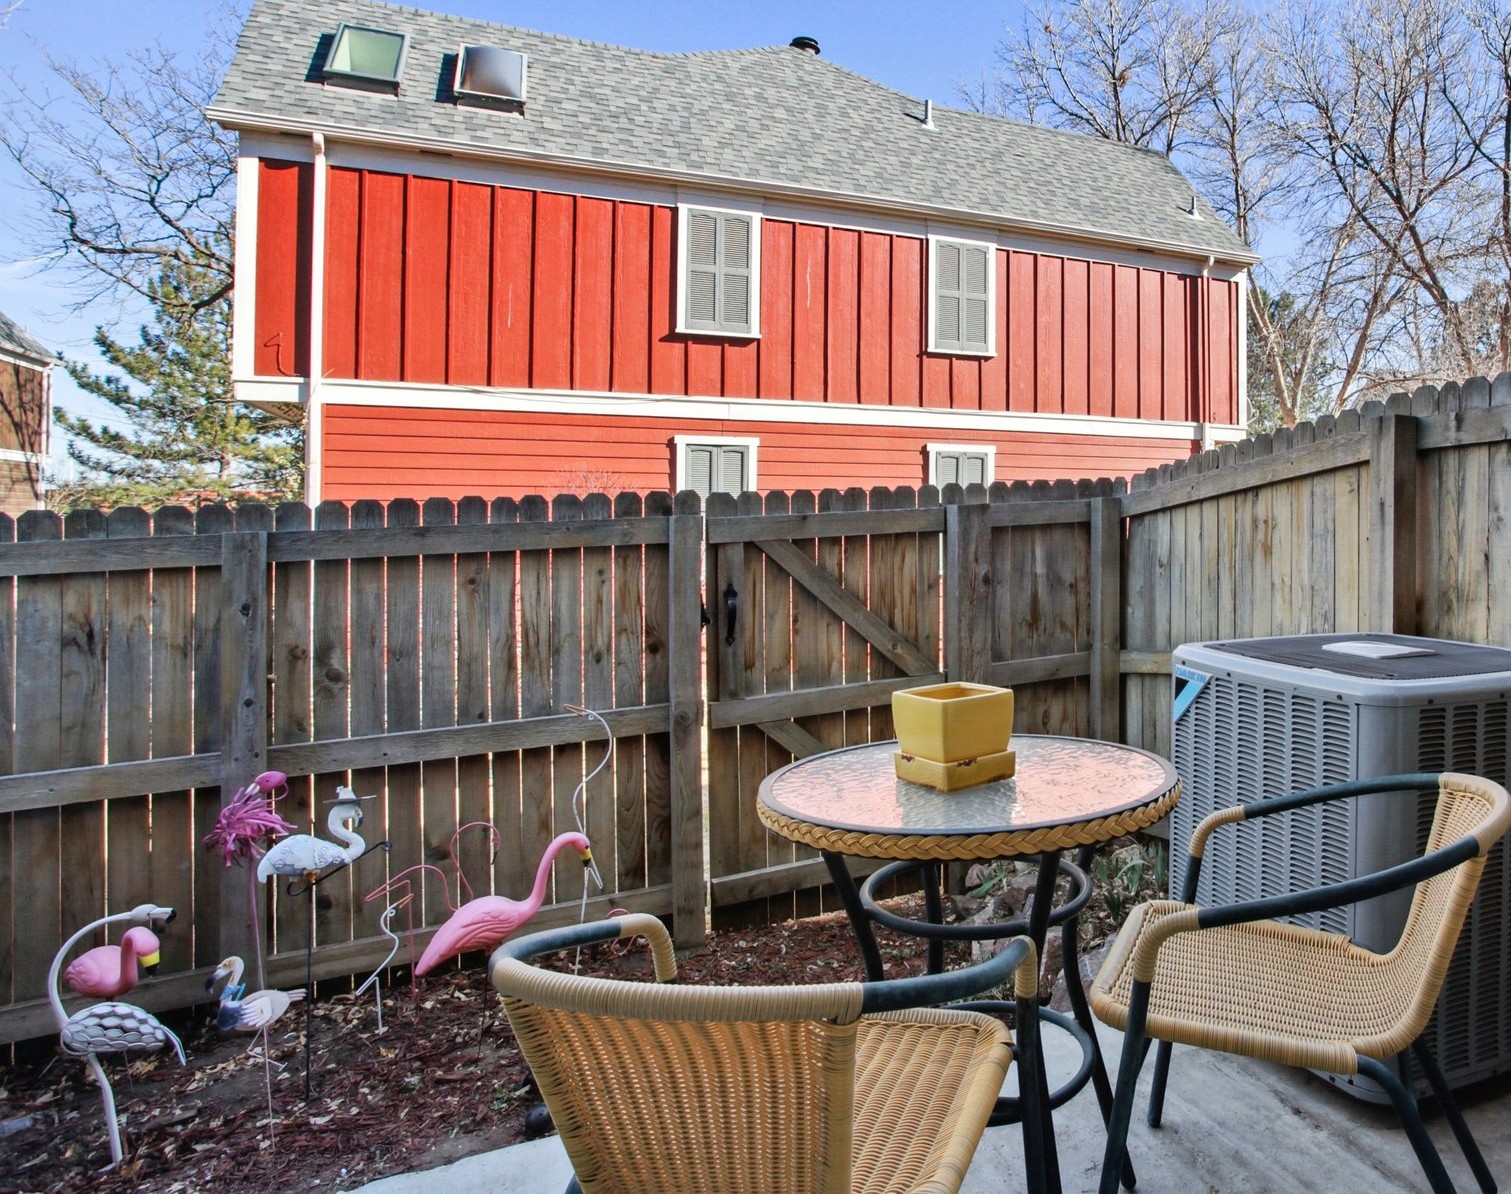
Outdoor areas extend the usable living space. 2 decks and a patio offer room to enjoy Colorado's changing seasons in this 1/3-acre yard, whether for quiet mornings or evening gatherings.
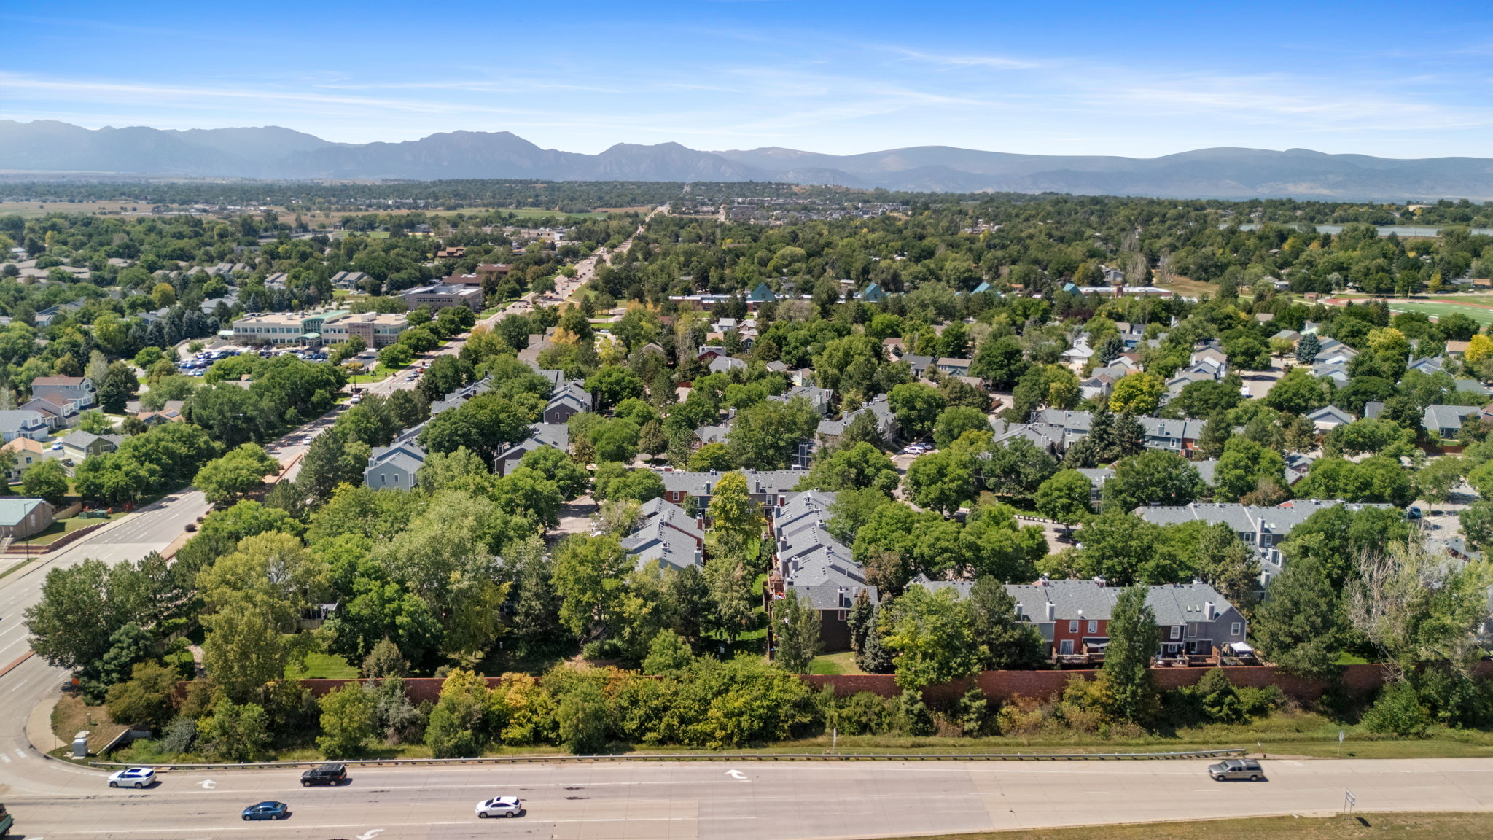
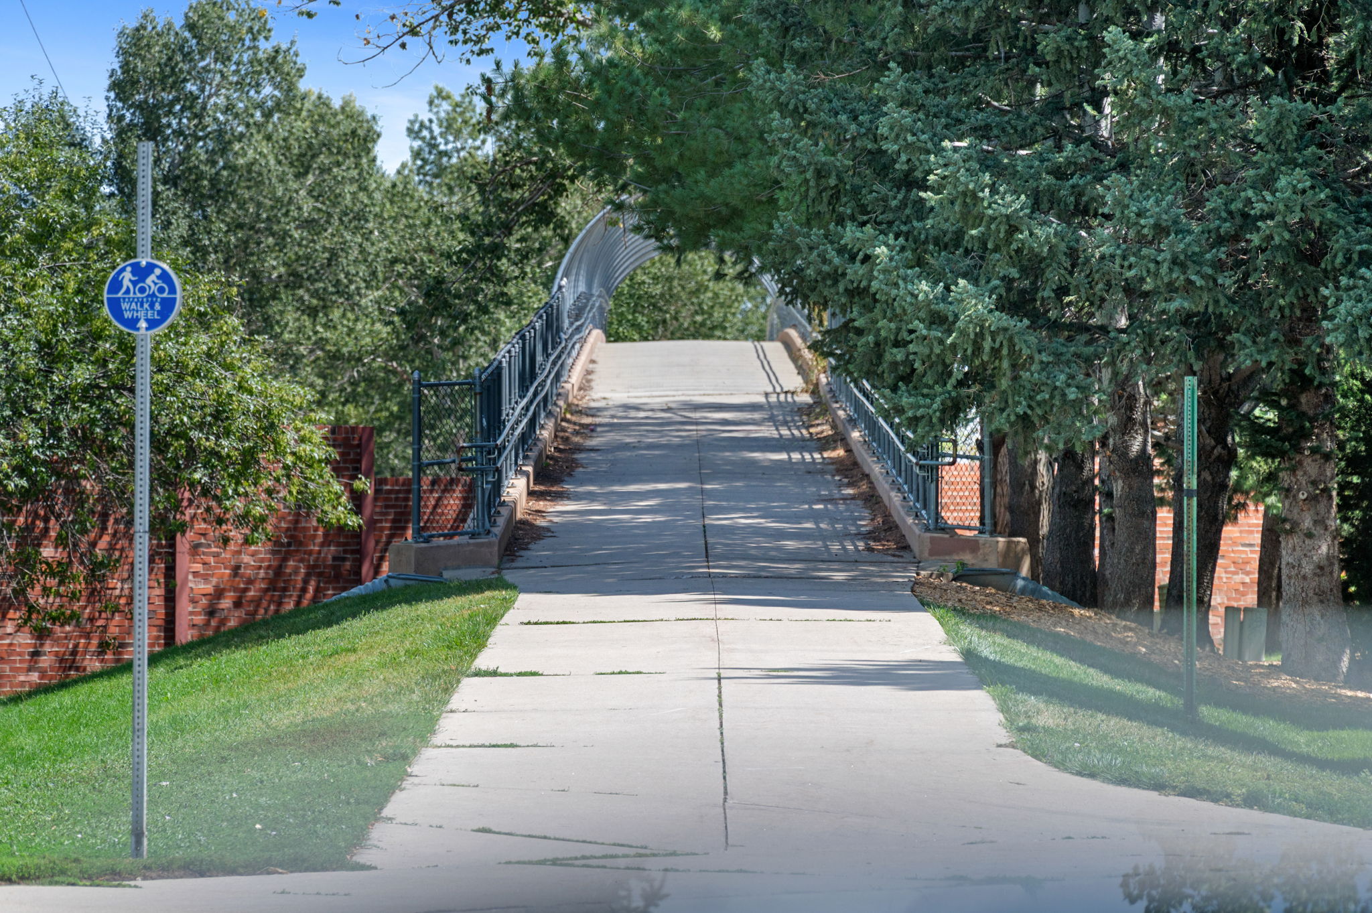
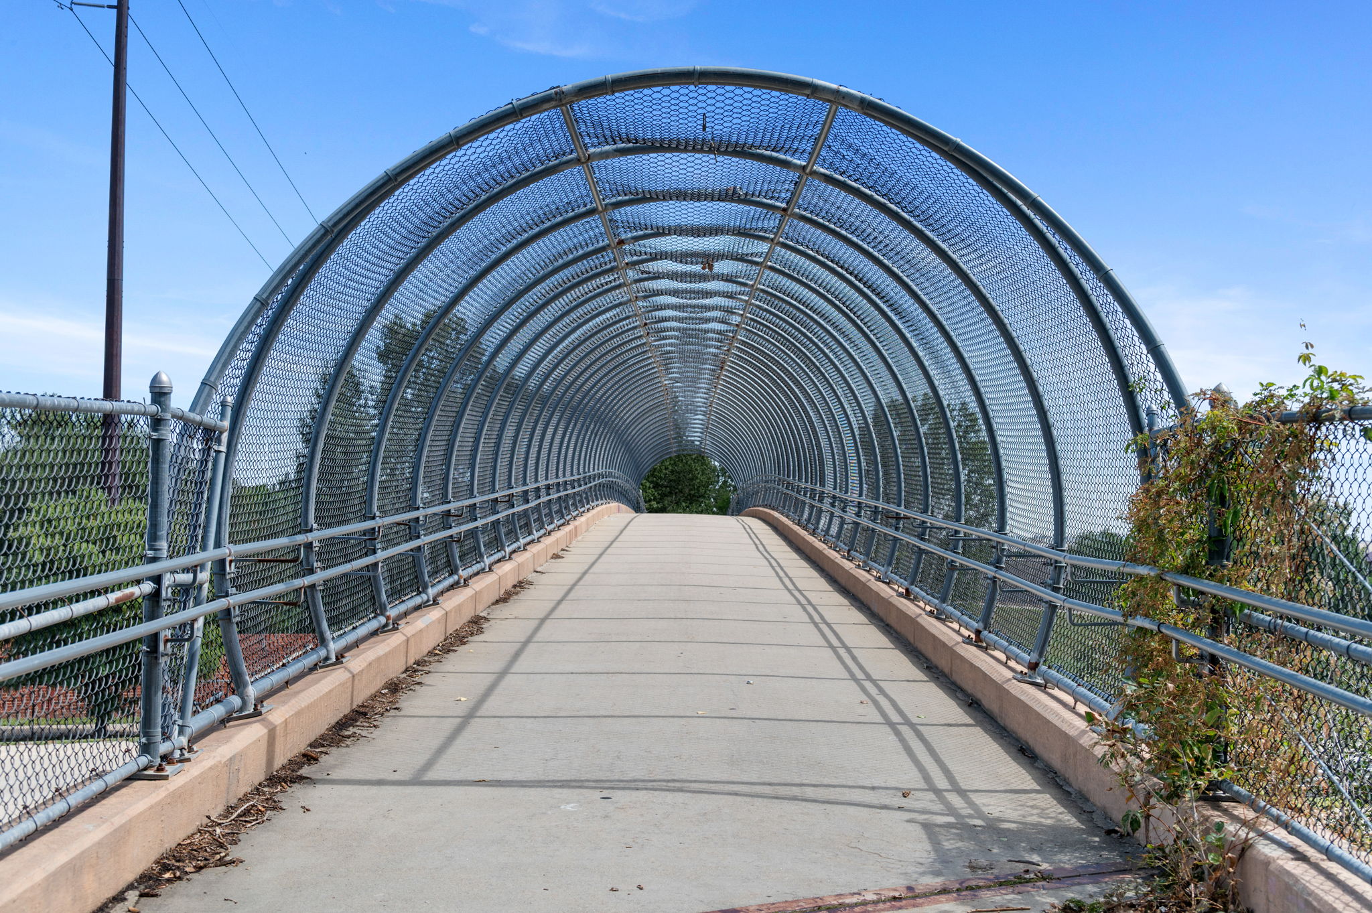
The relationship to the adjacent greenbelt becomes a defining feature, creating a backdrop that enhances privacy and extends the visual reach of the property beyond its immediate boundaries. The location further elevates the experience of living here, with access to Anthem Highlands amenities that include stepping from your yard onto the trails. The mature landscaping and open space give backyard privacy and set the tone for this fully turnkey home.
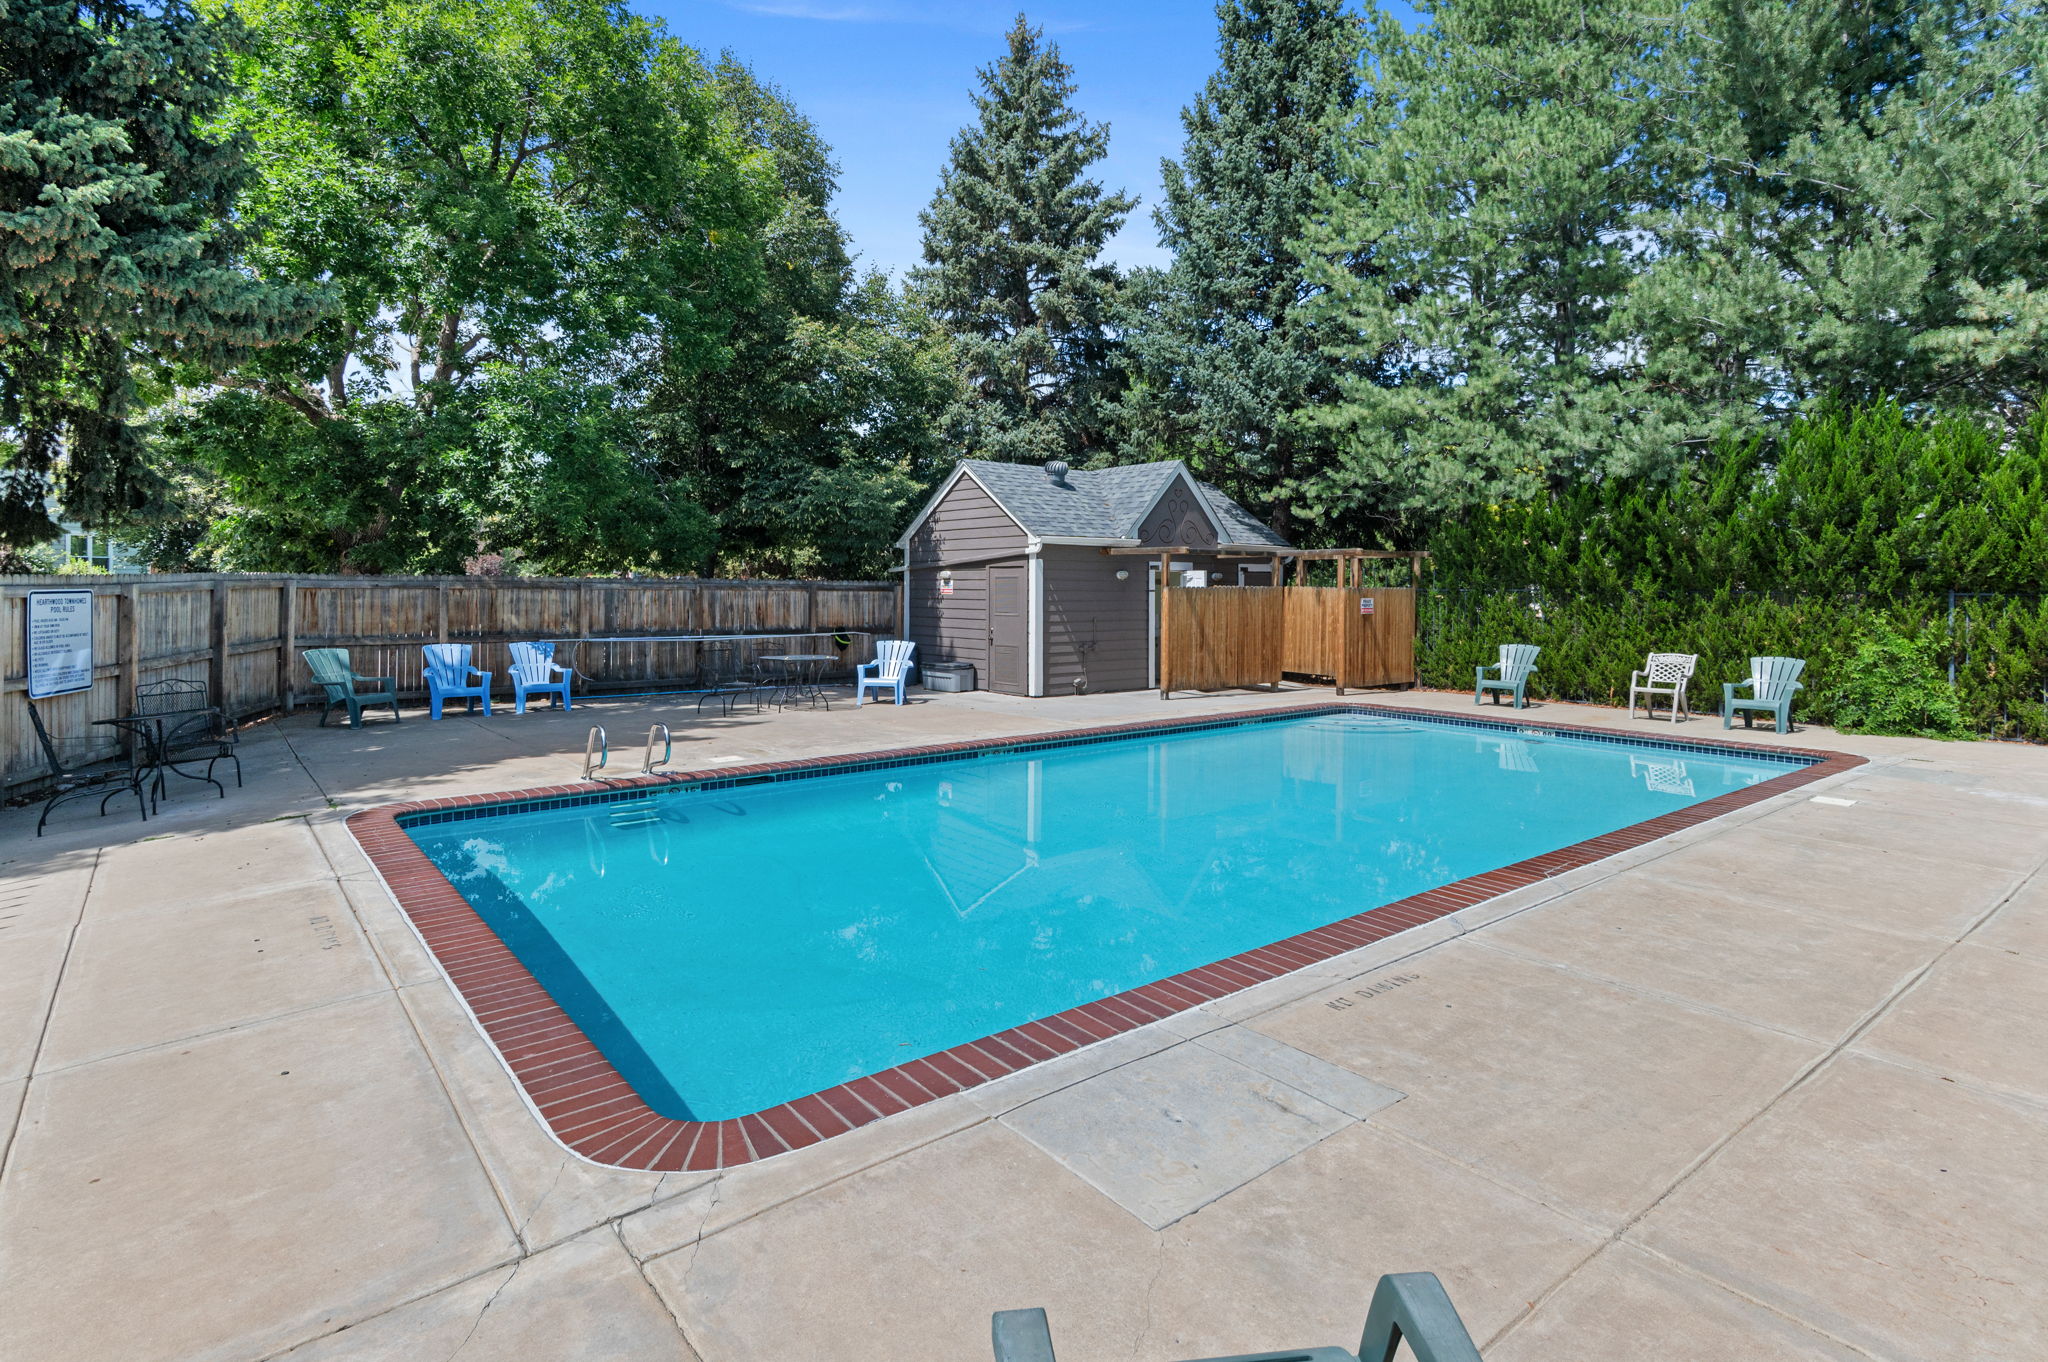
Anthem Highlands is celebrated for its engaging blend of outdoor living and neighborhood connection. Living here means exceptional neighborhood amenities including access to 48 miles of trails woven through 22 nearby parks, open space, and scenic natural areas that encourage everyday exploration and active living. Residents of Anthem enjoy exceptional community amenities including a 32,000-square-foot recreation and fitness center with revamped gym (2026), two pools, tennis, basketball and volleyball courts as well as year-round community events. The home is also located near two highly rated Adams 12 schools: Thunder Vista P-8 School and Prospect Ridge Academy.
Broker Remarks:
Buyer required to pay Anthem Highlands new member fee of 0.05% of the purchase price. Please note this in section 15.6 in the contract.

Mary Ellis, Realtor
Ready to buy your dream home?
New Century Group llc
75 Waneka Pkwy Lafayette CO
303-661-9999
www.MaryEllis.com